
Listing Courtesy of: SOUTH CENTRAL WISCONSIN / Listed By: Nathaniel Hanus, Better Homes And Gardens Real Estate Dream Partners - Contact: Off: 608-480-8599
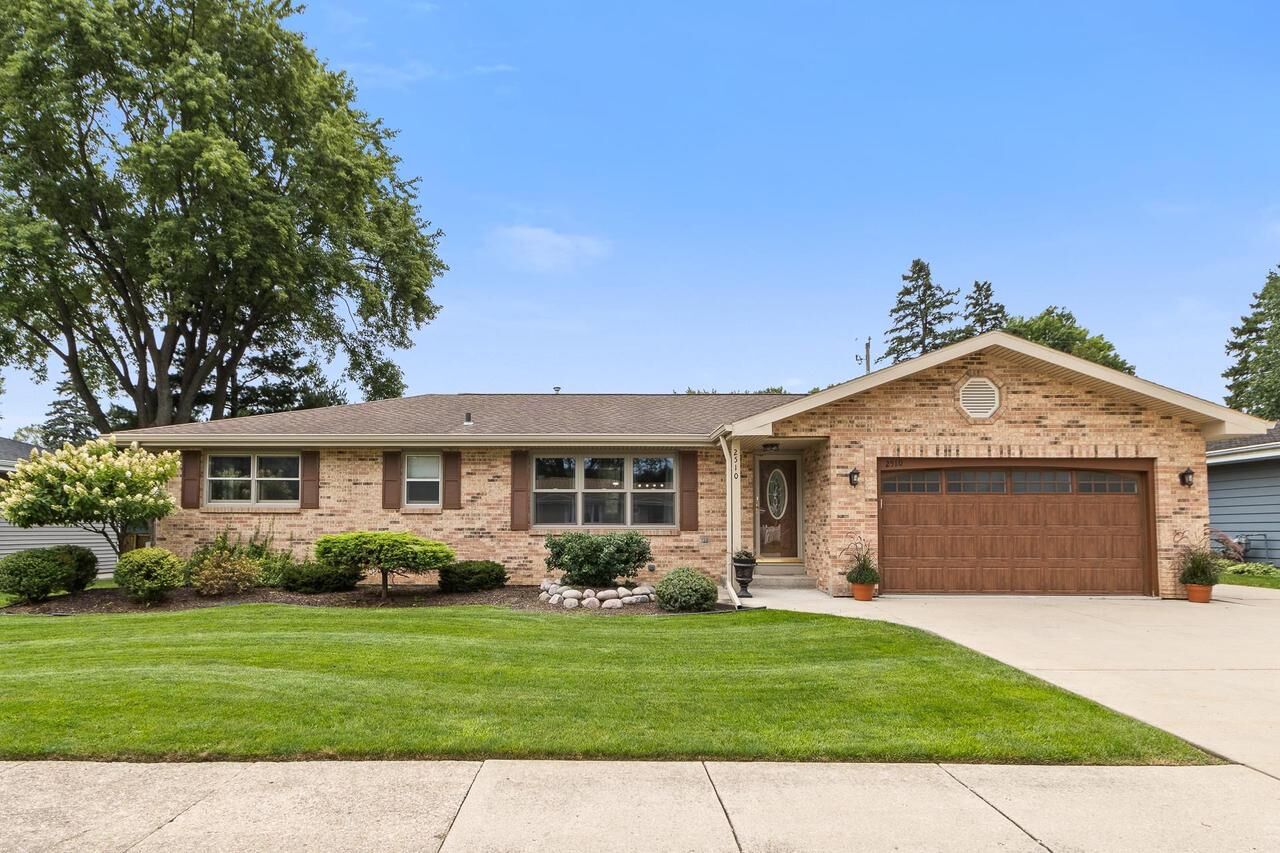
2510 Mt Vernon Avenue Janesville, WI 53545
Active
$435,000 (USD)
OPEN HOUSE TIMES
-
OPENSat, Sep 1910:00 am - 11:00 am
Description
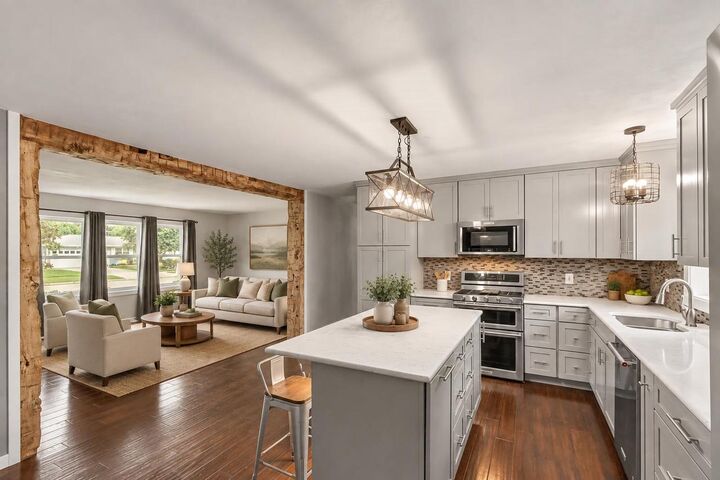
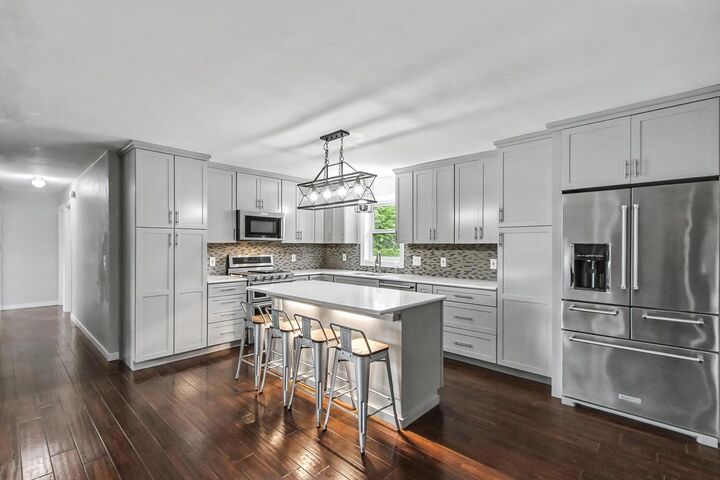
Searching for a 3-bedroom home in Janesville with an updated kitchen, flexible living space, and an inviting backyard? This thoughtfully updated home delivers a comfortable blend of style, function, and character. The remodeled kitchen features quartz countertops, KitchenAid appliances, and a distinctive barn beam detail that adds warmth and personality. Bamboo flooring enhances the inviting feel, while the family room and finished lower level offer flexible space for relaxing, entertaining, working from home, or hobbies. Step outside to a private backyard patio and firepit, creating a welcoming setting for outdoor gatherings or quiet evenings at home. Substantial improvements add even more appeal, including new siding, roof, insulation, water heater, some new windows, plus furnace and A/C installed in 2018. Convenient location for commuting, shopping, or dining. Home warranty included.
MLS #:
2032089
2032089
Taxes
$4,422(2025)
$4,422(2025)
Lot Size
8,276 SQFT
8,276 SQFT
Type
Single-Family Home
Single-Family Home
Year Built
1968
1968
Style
1 Story
1 Story
School District
Janesville
Janesville
County
Rock County
Rock County
Listed By
Nathaniel Hanus, Better Homes And Gardens Real Estate Dream Partners, Contact: Off: 608-480-8599
Source
SOUTH CENTRAL WISCONSIN
Last checked Sep 18 2026 at 5:07 AM GMT+0000
SOUTH CENTRAL WISCONSIN
Last checked Sep 18 2026 at 5:07 AM GMT+0000
Bathroom Details
- Full Bathrooms: 2
Interior Features
- Appliances : Range/Oven
- Appliances : Refrigerator
- Appliances : Dishwasher
- Appliances : Washer
- Appliances : Dryer
- Inclusions : Dishwasher
- Inclusions : Refrigerator
- Inclusions : Washer
- Inclusions : Dryer
- Exclusions : Seller's Personal Property.
- Inclusions : Oven/Range
- Inclusions : Bar Stools
- Inclusions : Patio Furniture.
Heating and Cooling
- Forced Air
- Central Air
Basement Information
- Partial
Exterior Features
- Stone
- Brick
- Wood
Utility Information
- Sewer: Municipal Water, Municipal Sewer
- Fuel: Natural Gas
School Information
- Elementary School: Monroe
- Middle School: Marshall
- High School: Craig
Garage
- 2 Car
- Attached
Stories
- 1
Additional Information: Dream Partners | Off: 608-480-8599
Location
Estimated Monthly Mortgage Payment
*Based on Fixed Interest Rate withe a 30 year term, principal and interest only
Listing price
Down payment
%
Interest rate
%Mortgage calculator estimates are provided by Better Homes and Gardens Real Estate LLC and are intended for information use only. Your payments may be higher or lower and all loans are subject to credit approval.
Disclaimer: Copyright 2026 South Central Wisconsin MLS. All rights reserved. This information is deemed reliable, but not guaranteed. The information being provided is for consumers’ personal, non-commercial use and may not be used for any purpose other than to identify prospective properties consumers may be interested in purchasing. Data last updated 9/17/26 22:07


