
Listing Courtesy of: SOUTH CENTRAL WISCONSIN / Listed By: Sarah Fegre, Better Homes And Gardens Real Estate Dream Partners - Contact: Off: 608-480-8599
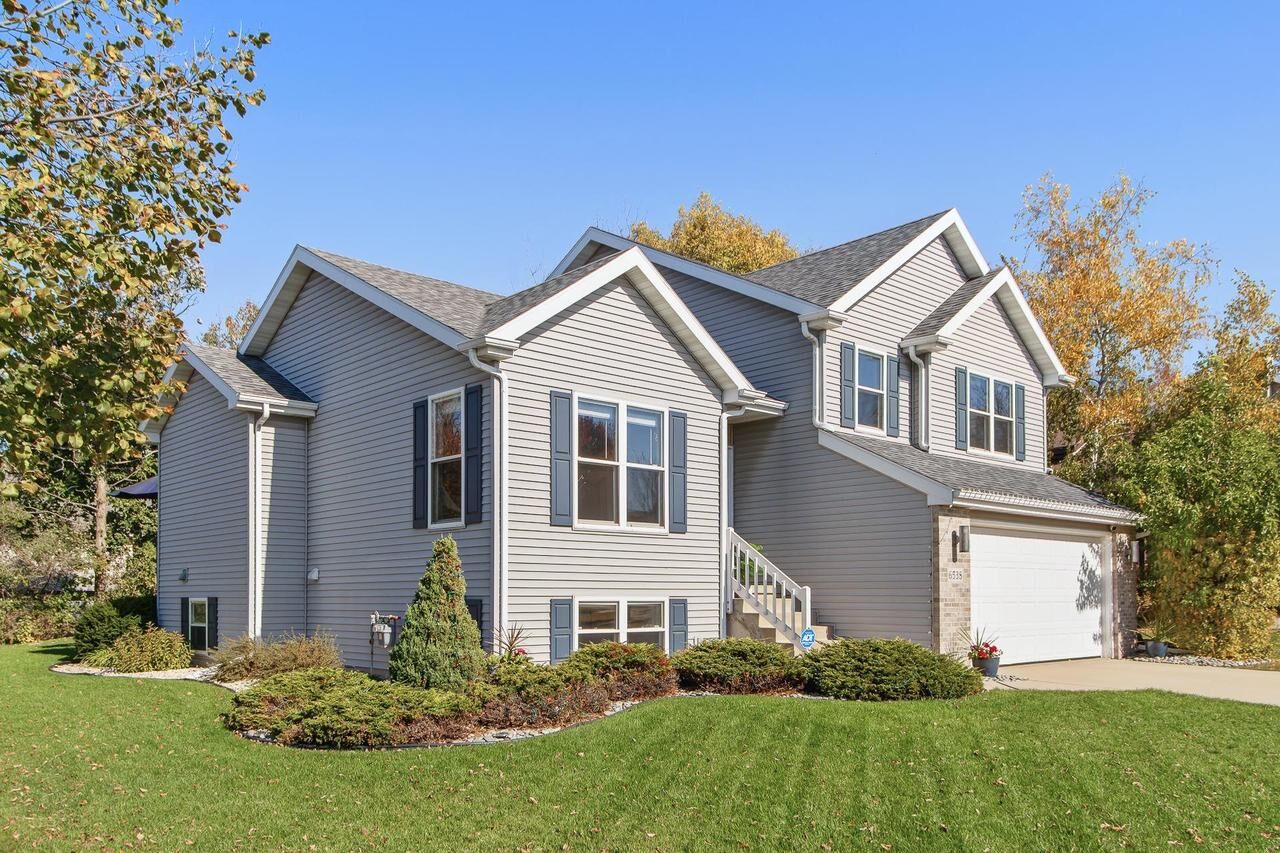
6538 Appleglen Lane Madison, WI 53719
Active
$512,000 (USD)
MLS #:
2034704
2034704
Taxes
$8,694(2025)
$8,694(2025)
Lot Size
8,276 SQFT
8,276 SQFT
Type
Single-Family Home
Single-Family Home
Year Built
2003
2003
Style
Tri-Level
Tri-Level
School District
Madison
Madison
County
Dane County
Dane County
Listed By
Sarah Fegre, Better Homes And Gardens Real Estate Dream Partners, Contact: Off: 608-480-8599
Source
SOUTH CENTRAL WISCONSIN
Last checked Nov 2 2026 at 11:27 AM GMT+0000
SOUTH CENTRAL WISCONSIN
Last checked Nov 2 2026 at 11:27 AM GMT+0000
Bathroom Details
- Full Bathrooms: 2
- Half Bathroom: 1
Interior Features
- Interior Amenities : Cable/Satellite Available
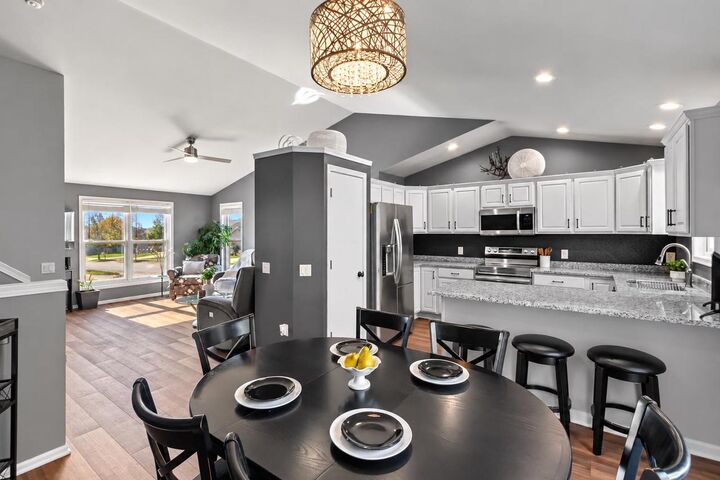
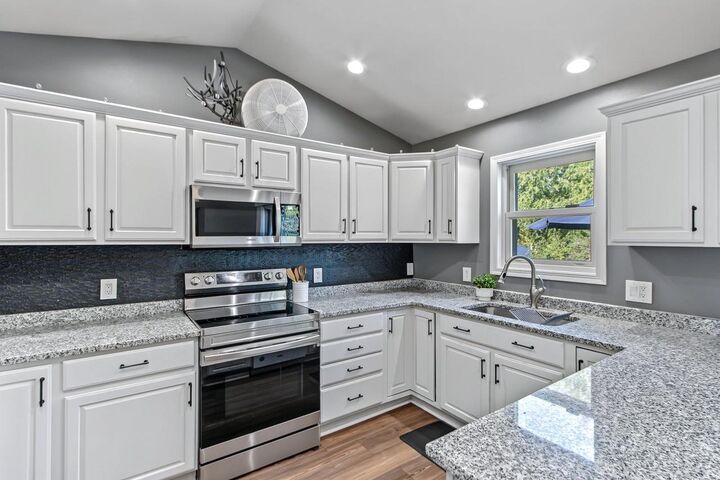
- Appliances : Range/Oven
- Appliances : Refrigerator
- Appliances : Dishwasher
- Appliances : Microwave
- Inclusions : Dishwasher
- Interior Amenities : Cathedral/Vaulted Ceiling
- Interior Amenities : Water Softener
- Appliances : Disposal
- Inclusions : Refrigerator
- Inclusions : Microwave
- Inclusions : Water Softener
- Interior Amenities : Security System
- Inclusions : Window Coverings
- Exclusions : Seller's Personal Property
- Interior Amenities : Some Smart Home Features
- Inclusions : Garage Door Opener
- Inclusions : Oven/Range
- Inclusions : Adt System
- Exclusions : See Full List In Documents Section.
- Exclusions : Lower Level Refrigerator. Many Other Items Negotiable
- Inclusions : Overhead Patio Lights (See Full List In Documents Section).
Subdivision
- Nesbitt Valley
Lot Information
- Sidewalks
Property Features
- Foundation: Poured Concrete
Heating and Cooling
- Forced Air
- Central Air
Basement Information
- Full
- Exposed
- Full Size Windows
- Partially Finished
- Toilet Only
Exterior Features
- Vinyl
Utility Information
- Sewer: Municipal Water, Municipal Sewer
- Fuel: Electric
School Information
- Elementary School: Chavez
- Middle School: Toki
- High School: Memorial
Garage
- 2 Car
- Attached
- Opener Included
Additional Information: Dream Partners | Off: 608-480-8599
Location
Estimated Monthly Mortgage Payment
*Based on Fixed Interest Rate withe a 30 year term, principal and interest only
Listing price
Down payment
%
Interest rate
%Mortgage calculator estimates are provided by Better Homes and Gardens Real Estate LLC and are intended for information use only. Your payments may be higher or lower and all loans are subject to credit approval.
Disclaimer: Copyright 2026 South Central Wisconsin MLS. All rights reserved. This information is deemed reliable, but not guaranteed. The information being provided is for consumers’ personal, non-commercial use and may not be used for any purpose other than to identify prospective properties consumers may be interested in purchasing. Data last updated 11/2/26 03:27



Description